
I took two weeks off, but we’re back
an update to the big move

After the last location fell through and I was not comfortable with the cost of my original home plan, I needed a break. I had a lot of fun jumping back into the dog sports world for a short bit. I’m finally beyond the 2025 year-end work, with a tiny lul between.
the lovely design I'm leaving behind:
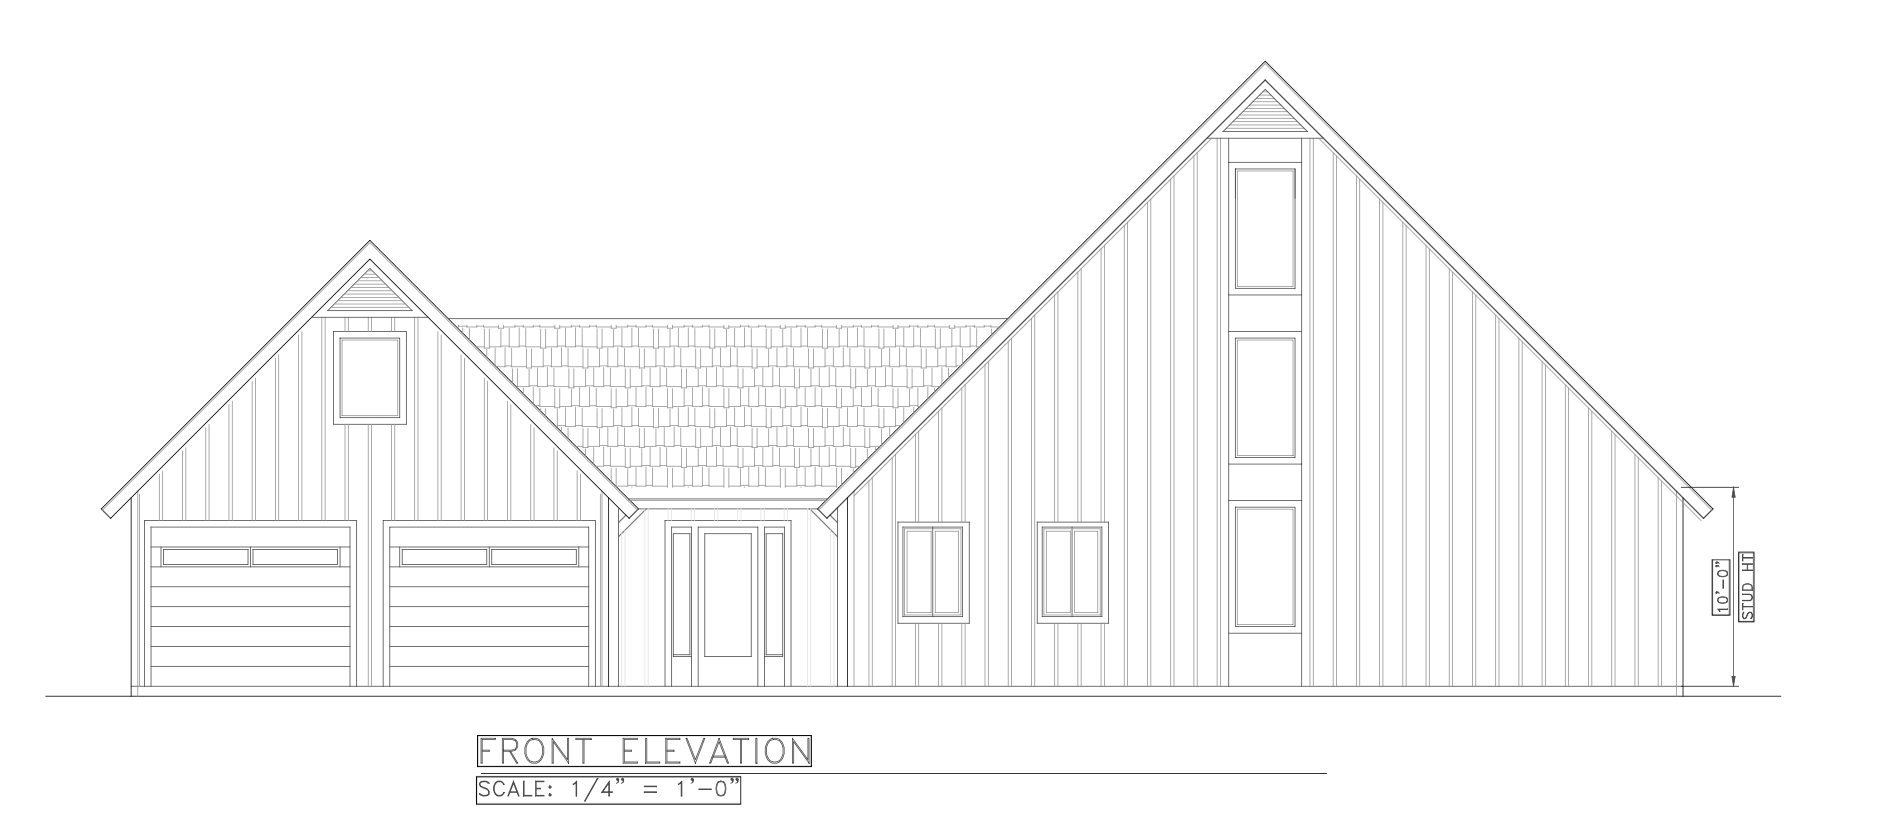
and the clock is ticking. decisions have to be made before year-end.
I tried a couple of things.
the acadian style cookie cutter
I moved back to a more traditional home design of 3b2bth but with a strong but cheap acadian style roof structure. this home was meant to entertain and be very comfortable under-roof. and boy was it.
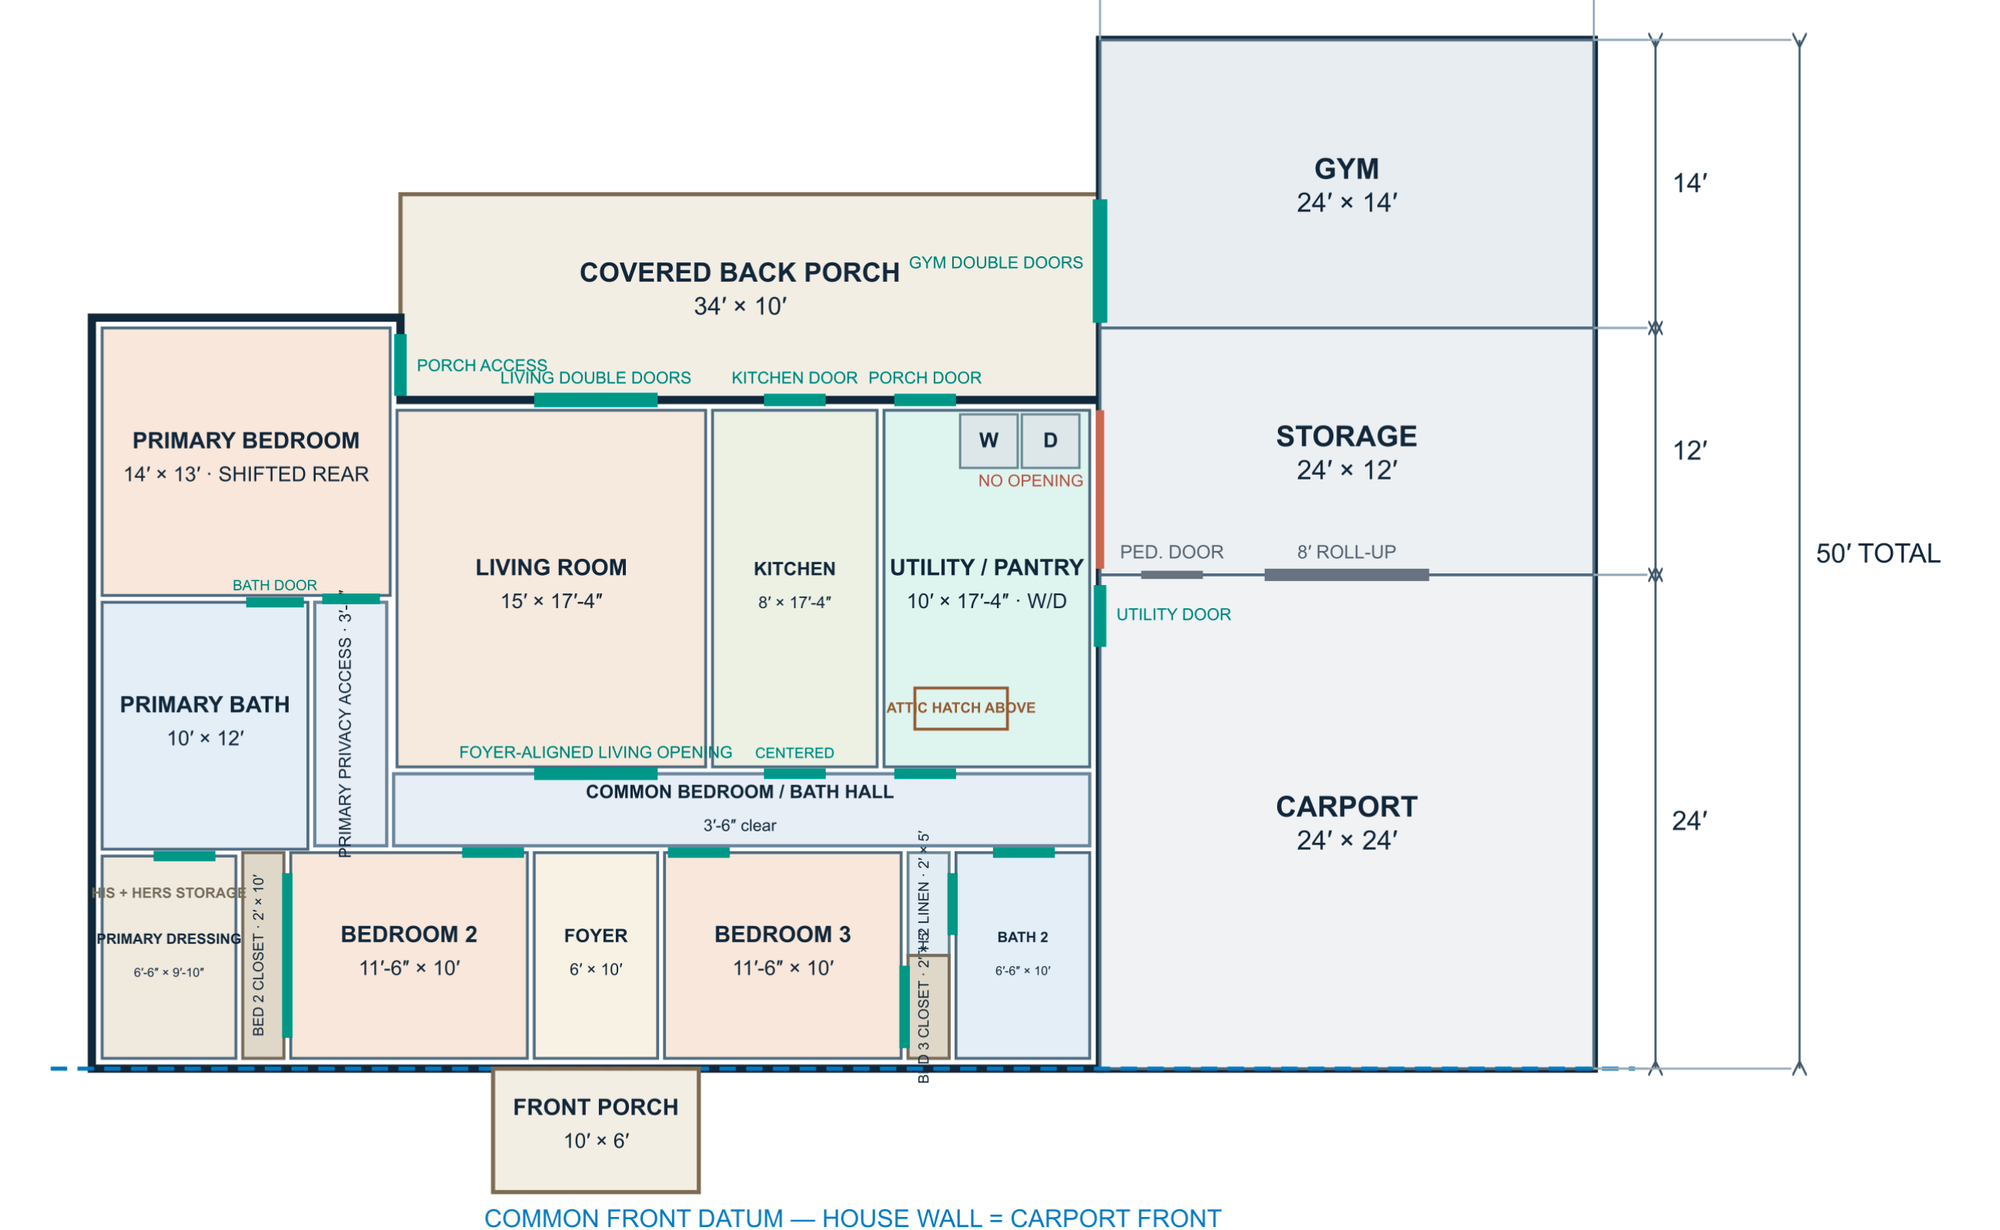
it had a comfortable size galley kitchen, bar opening to the living, and direct back porch access.
the living opens to the back porch.
the primary bed opens to the back porch, with its own dedicated privacy hall.
the utility/mud room is ENORMOUS and intended to have a dog bath + whatever dirty endeavour you wanted, and also opens to the back porch. so roll in the mud and then go roll in the utility room with its central drain.
generous guest rooms
it’s a home centralized for outdoor living with a super comfy inside space. the outdoor living space is 100% crucial and required for us.
but even though this home is not actually all that big, look at what I did: I made a home that needed SEVEN exterior doors, before we even get to our outdoor workspaces. four of them have to be high-end because they are major entries/exits. every time the home footprint becomes larger, your hand is on the dial: the concrete sections scale up, hvac requirements, roofing, insurance, taxes, finishings, maintenance.
in the trash once again
that's just not what i want. i do not want a high cost home.
the family keeps getting lost boo-hooing that chase and I are not building our 'dream home'. we have no attachment to anything as romantic as that. we are MILENNIALS living in NEW IBERIA, we don't think like that. we have needs and that's it. Once we are living in the space, we only care about what it can do for us so we can get back to the important things in life. I kept adding cost to my conceptual house for the simple reason of eventual resale, because I hold great doubt that we can stay here for the rest of our lives. We don’t want that. I am a crisp, cold air child at heart who was born in a dried up swamp, surrounded by sugar cane fields, and it seems to be all we are destined for, even though the people who are keeping us here complain and moan about those things all the time. still tapping my foot, waiting for the scale down & move plan.
I was dead serious every time I suggested a mobile home. I could sell my home and pay off the mobile home in a couple of years. Sell it off or salvage it in 15-20 years if it still exists by then. Chase and I could continue to travel and enjoy our hobbies, still be around to care for family and friends. The only reason I have been against it is because of the destruction hurricanes cause to them.
barndos are in concept the perfect structure for what we need: large enclosed space with a small living area, but barndos tend to run the same price as a home with less structural integrity and materials that don’t last as long.
so what if I combine these concepts? build a low-cost, trailer shaped 1br1bth, built with good material, and then L shape into our workspace? create a connection point for a future addon if more home is ever needed? then attach a insulated but unfinished powder room to the gym/workshop/carport wing for the outdoor section?
so that's what i did
I started with 900sqft on the home with some inspiration from retirement tiny homes. tiny homes are less than 400sqft, with an upper range of 600qft, utilizing a lot of custom cabinetry, lofts, minimalistic living, and sacrified space to make it work. i had no intention of building a true “tiny home” because i have active dogs, but their knowledge is helpful for making a smaller home footprint work.
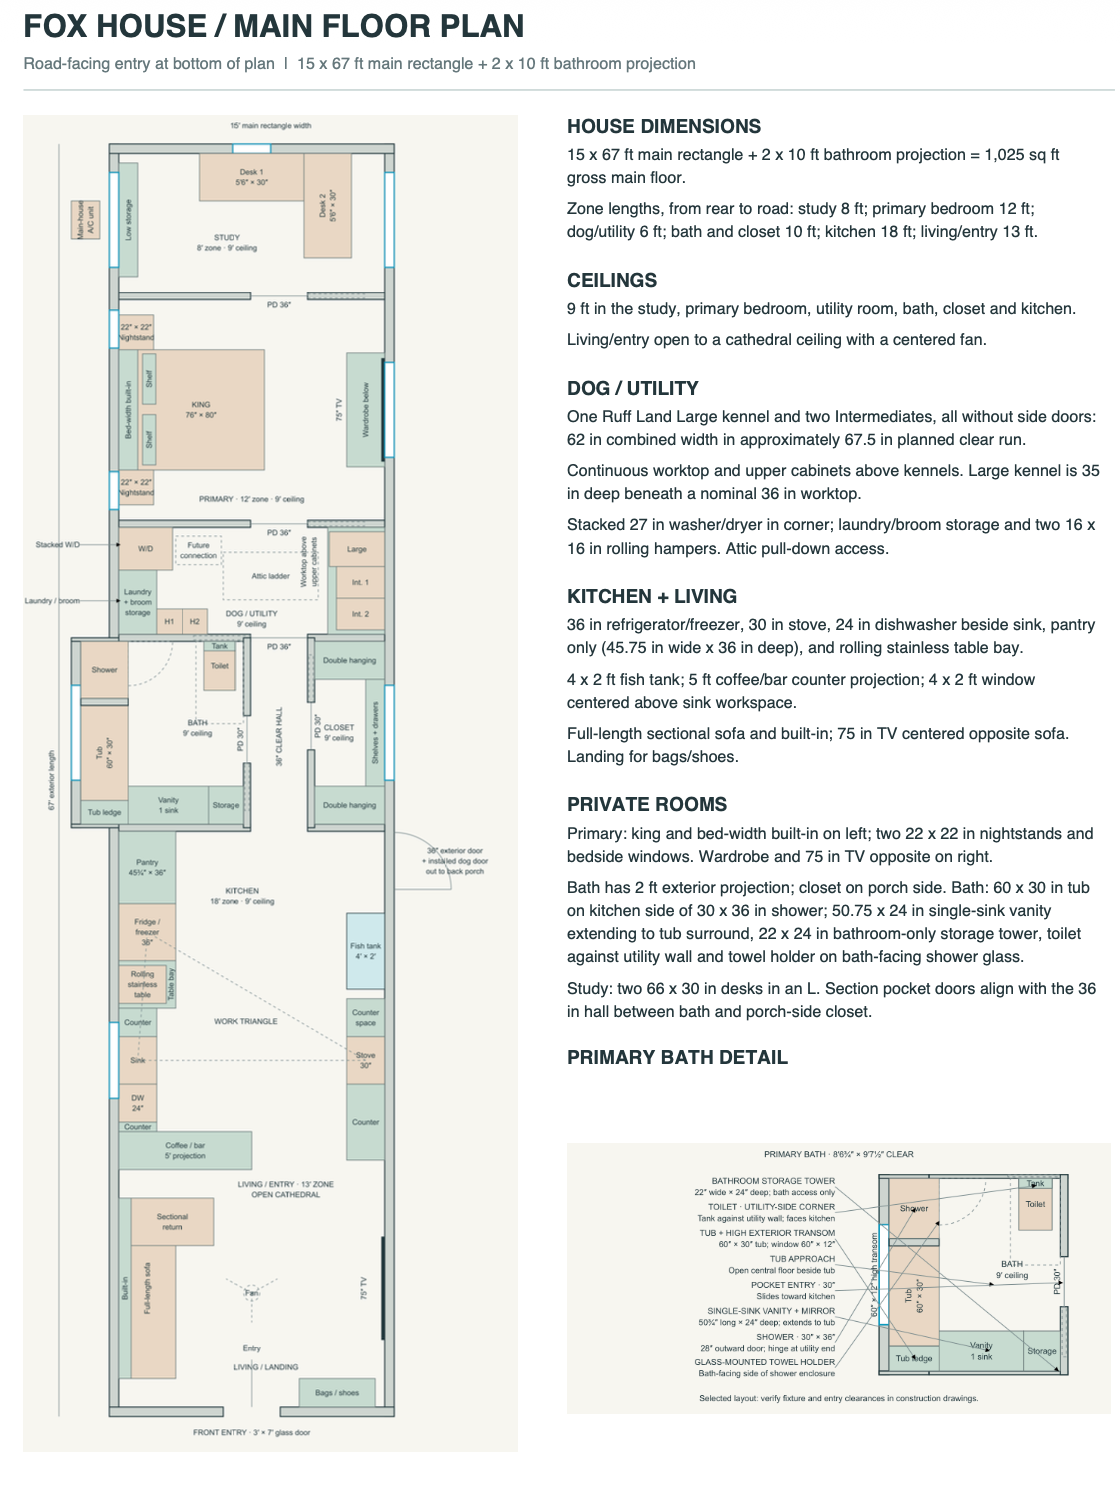
the size ended up increasing to about 1025 sqft by the time I had to account for clearances and simple desires for more comfortable space. every room has natural light except for the utility area.
the workflow in the house has had tons and tons of iterations, but now it’s super efficient. We will rough in heating and cooling for the outdoor space. the 15ft wide footprint makes it all simple and spacious, it supports the indoor-outdoor space goals with only TWO exterior doors, and I am left with budget to make these few spaces quite nice. the worktop and dog crate space can eventually open up to another wing of bedrooms if needed.
then the job was simple: attach a partially finished work wing.
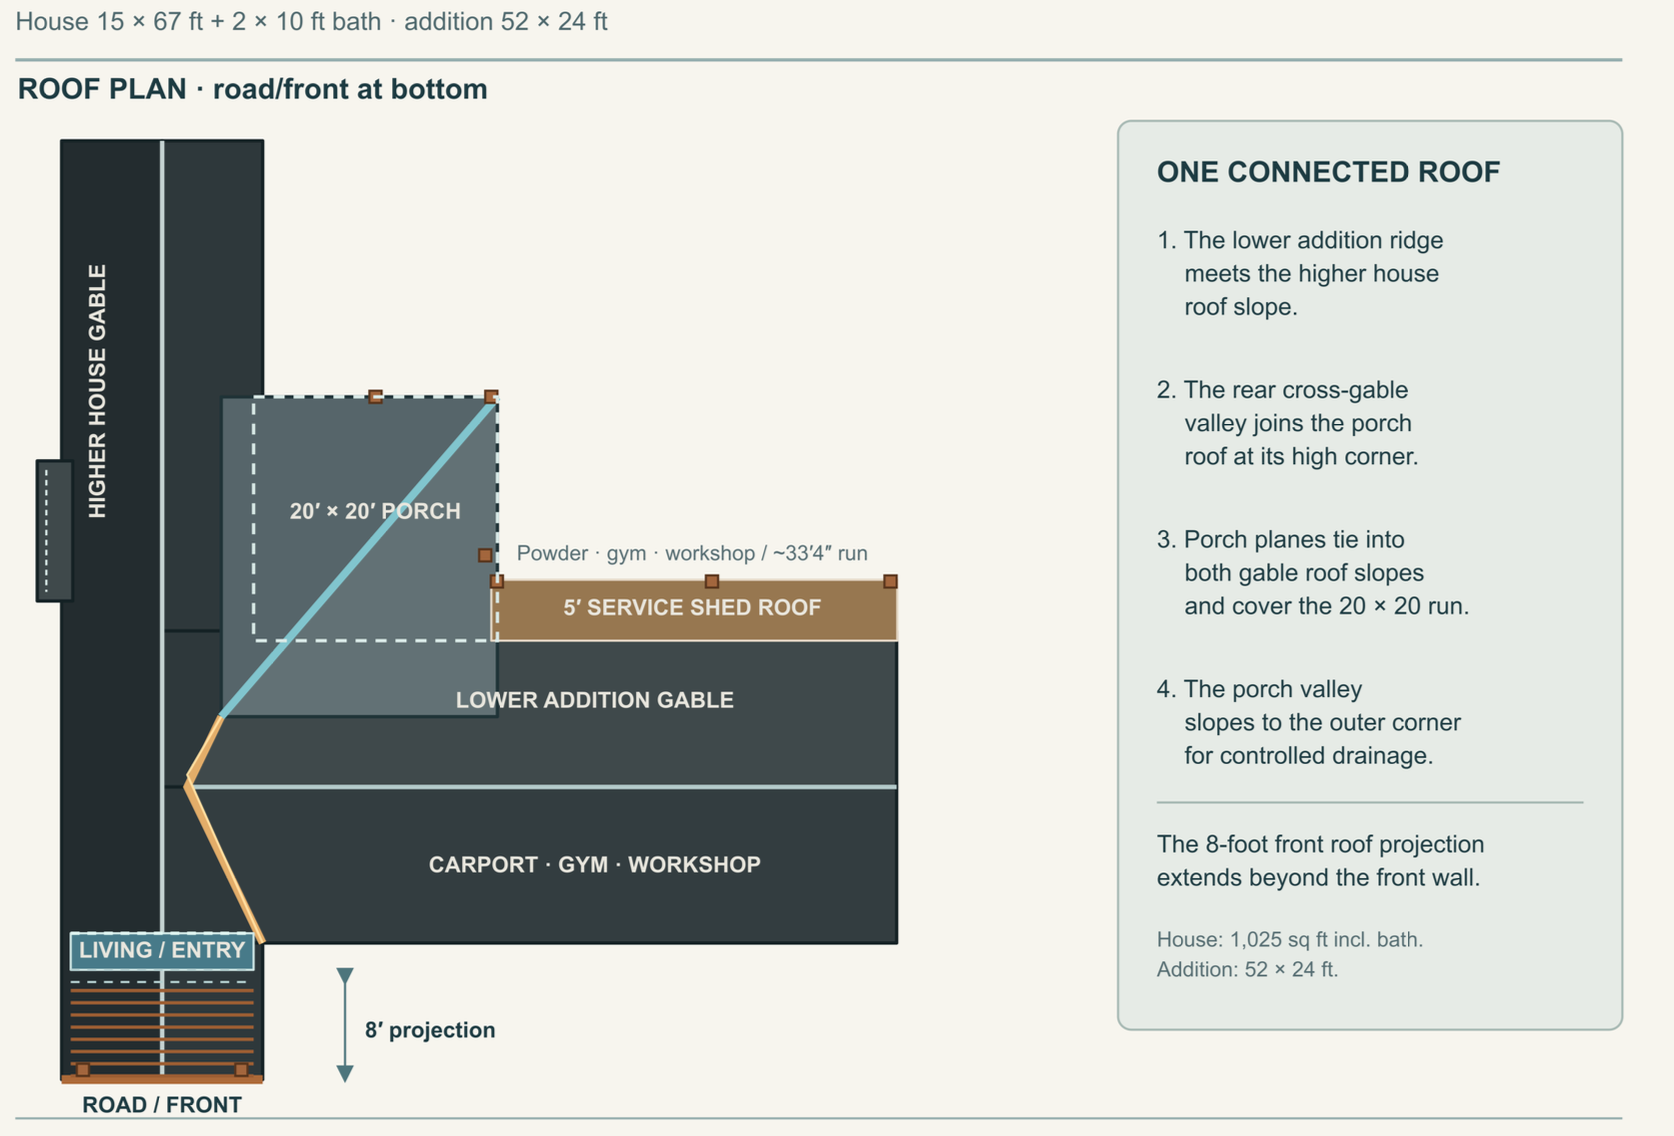
and then cover the connections for the back porch.
the final running totals:
1025 finished sqft
625 workspace (gym/workshop, insulated and air conditioned, but partially finished)
32.5 sqft outdoor powder room
2273 enclosed air conditioned space
2957 covered concrete space
a sacrifice of everything we do not need to create budget for the things we do.